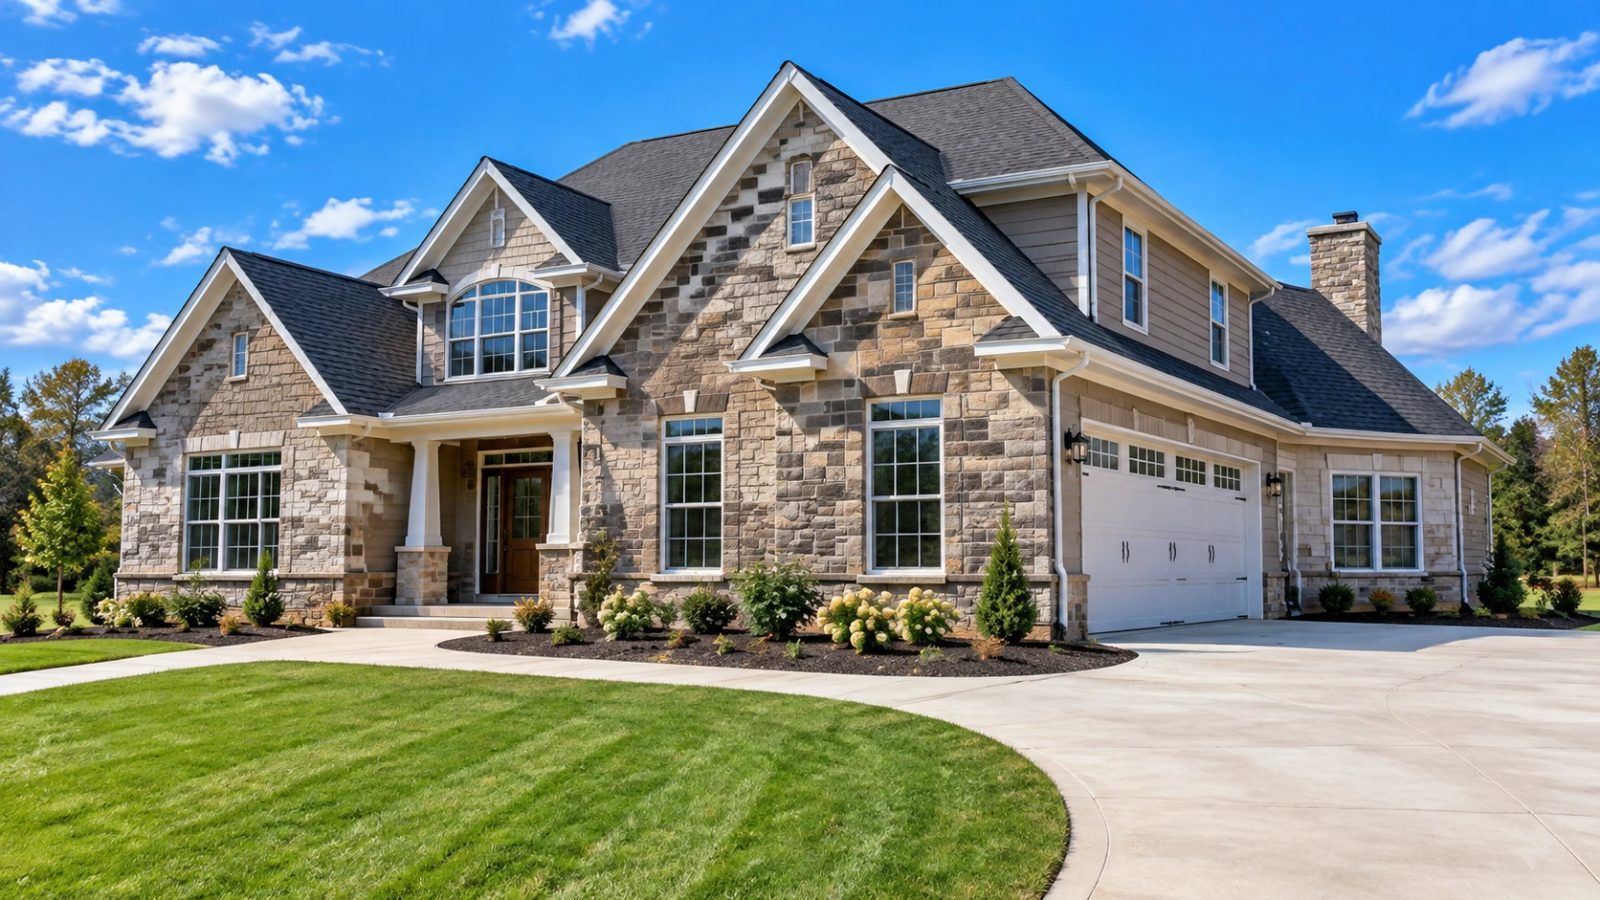
Plan And Build With Greater Clarity
Design and Build Services in Barboursville WV
Share your construction ideas and start planning. Get a Free Estimate
Plan And Build With Greater Clarity
Share your construction ideas and start planning. Get a Free Estimate
Design and build is a coordinated approach that connects planning decisions with construction considerations. General Contractor Barboursville WV helps property owners explore what they want to create, understand practical building requirements, and develop a scope that considers both function and budget.
Instead of treating design and construction as unrelated stages, we encourage early discussion about materials, layout, structural needs, site conditions, and construction methods. When licensed design professionals are required, their involvement must be arranged as part of the project.
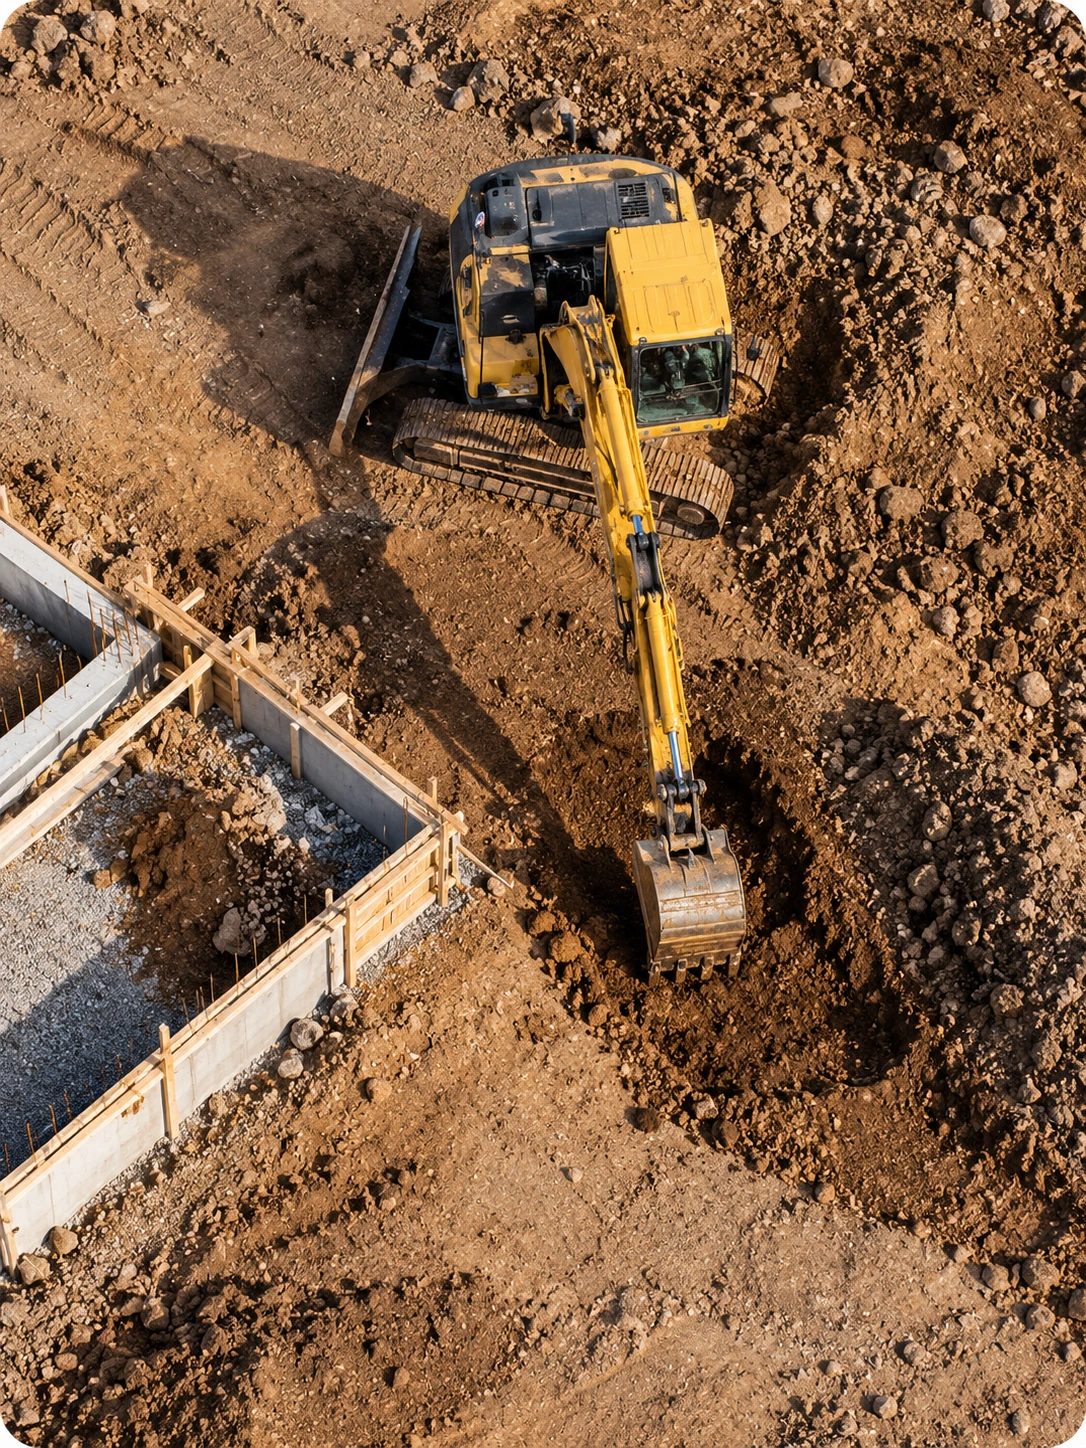
## Start With the Purpose of the Space Every design and build project begins with how the property will be used. A home improvement may need better circulation or storage, while a commercial project may need a more efficient working layout. ## Consider the Budget Early Design choices affect construction costs. Discussing material options, dimensions, finishes, and construction complexity during planning can help owners identify priorities before the scope is finalized. ## Review Existing Conditions Site access, drainage, utilities, structural conditions, and local requirements can influence what is practical. These issues deserve attention before construction commitments are made. ## Connect the Plan to the Work Once the required drawings and approvals are in place, the construction scope can be organized around the agreed design. Changes should be documented so everyone understands their effects.
A good project starts with a clear description of what the owner wants to achieve. We discuss intended use, layout priorities, material preferences, and practical limitations of the property. Those discussions help establish the information needed for drawings, professional evaluations, and construction pricing. We aim to identify important questions before they become expensive changes.
Materials, dimensions, structural requirements, and finish selections all influence construction costs. We encourage owners to compare options while the scope is still flexible. The goal is not simply to choose the least expensive solution. It is to find an appropriate balance of function, durability, appearance, and available budget.
Some projects require architectural drawings, engineering calculations, or other professional design services. We discuss these needs during planning so owners understand which specialists may be necessary. Required professional services must be completed by properly authorized individuals. The applicable drawings and approvals then become part of the construction planning process.
When the design is sufficiently developed, construction planning can address materials, scheduling, trade coordination, and work sequencing. Clear documentation helps reduce uncertainty. As the project progresses, we focus on keeping decisions connected to the agreed scope and explaining proposed adjustments when conditions change.
| Service | Estimated Cost | Average |
|---|---|---|
| Concept Planning | Depends on project requirements | Varies by complexity |
| Design Coordination | Requires scope review | Varies by professional services |
| Residential Design and Build | Requires project-specific estimate | Varies by size and finishes |
| Commercial Design and Build | Requires project-specific estimate | Varies by use and approvals |
No universal price applies to design and build work. Professional design fees, construction materials, site conditions, and permit requirements may affect the total.
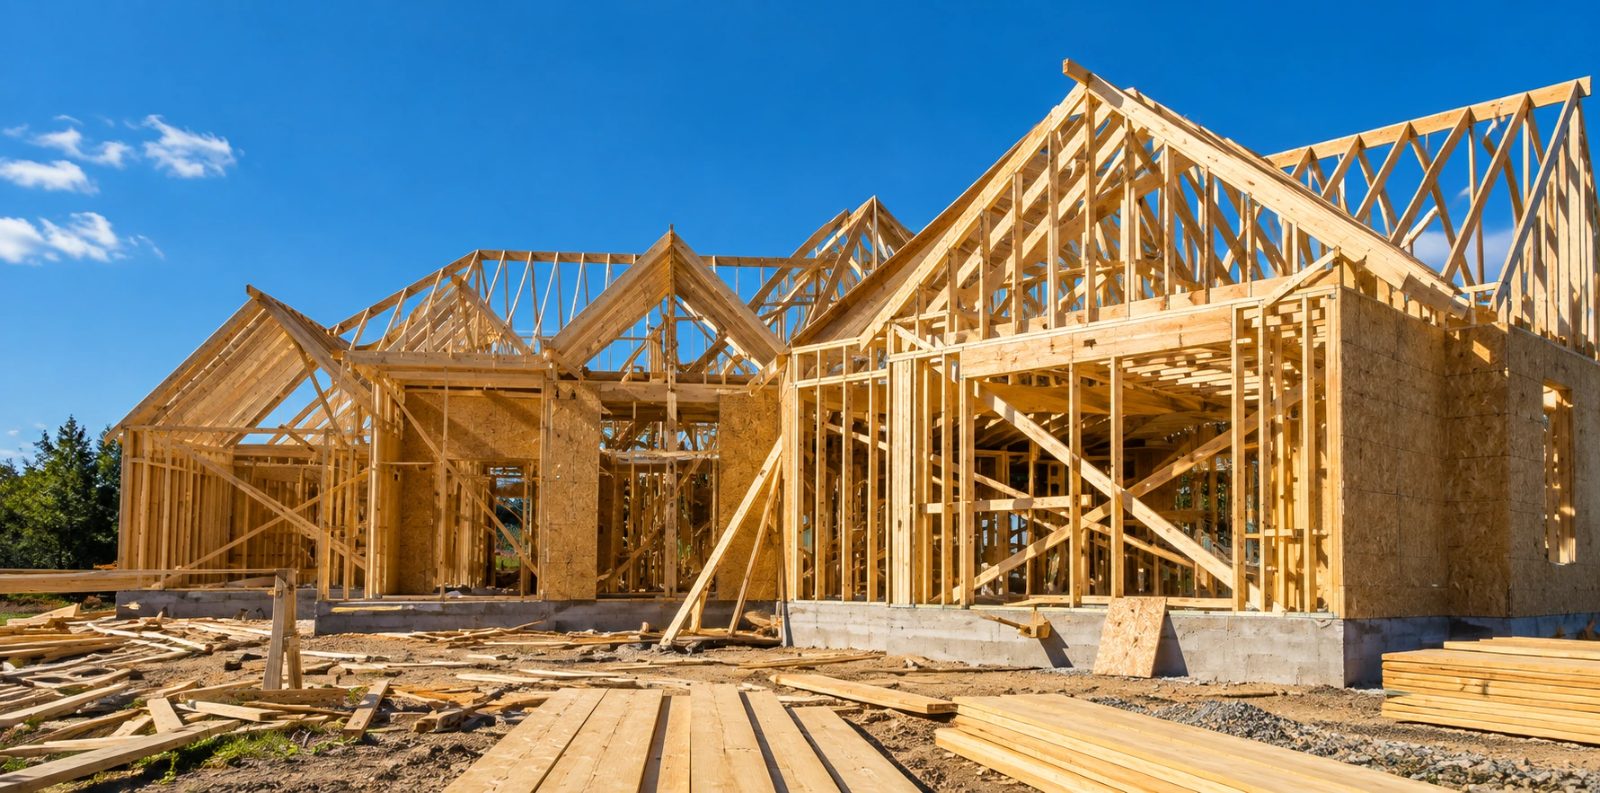
We consider how design decisions may affect the work needed to build them.
We encourage cost discussions before owners commit to major design choices.
We consider suitability, maintenance, availability, and appearance when discussing options.
We help keep design questions and construction decisions connected.
Have an idea for a new or improved space? Tell us what you want to build.
Free — no obligations
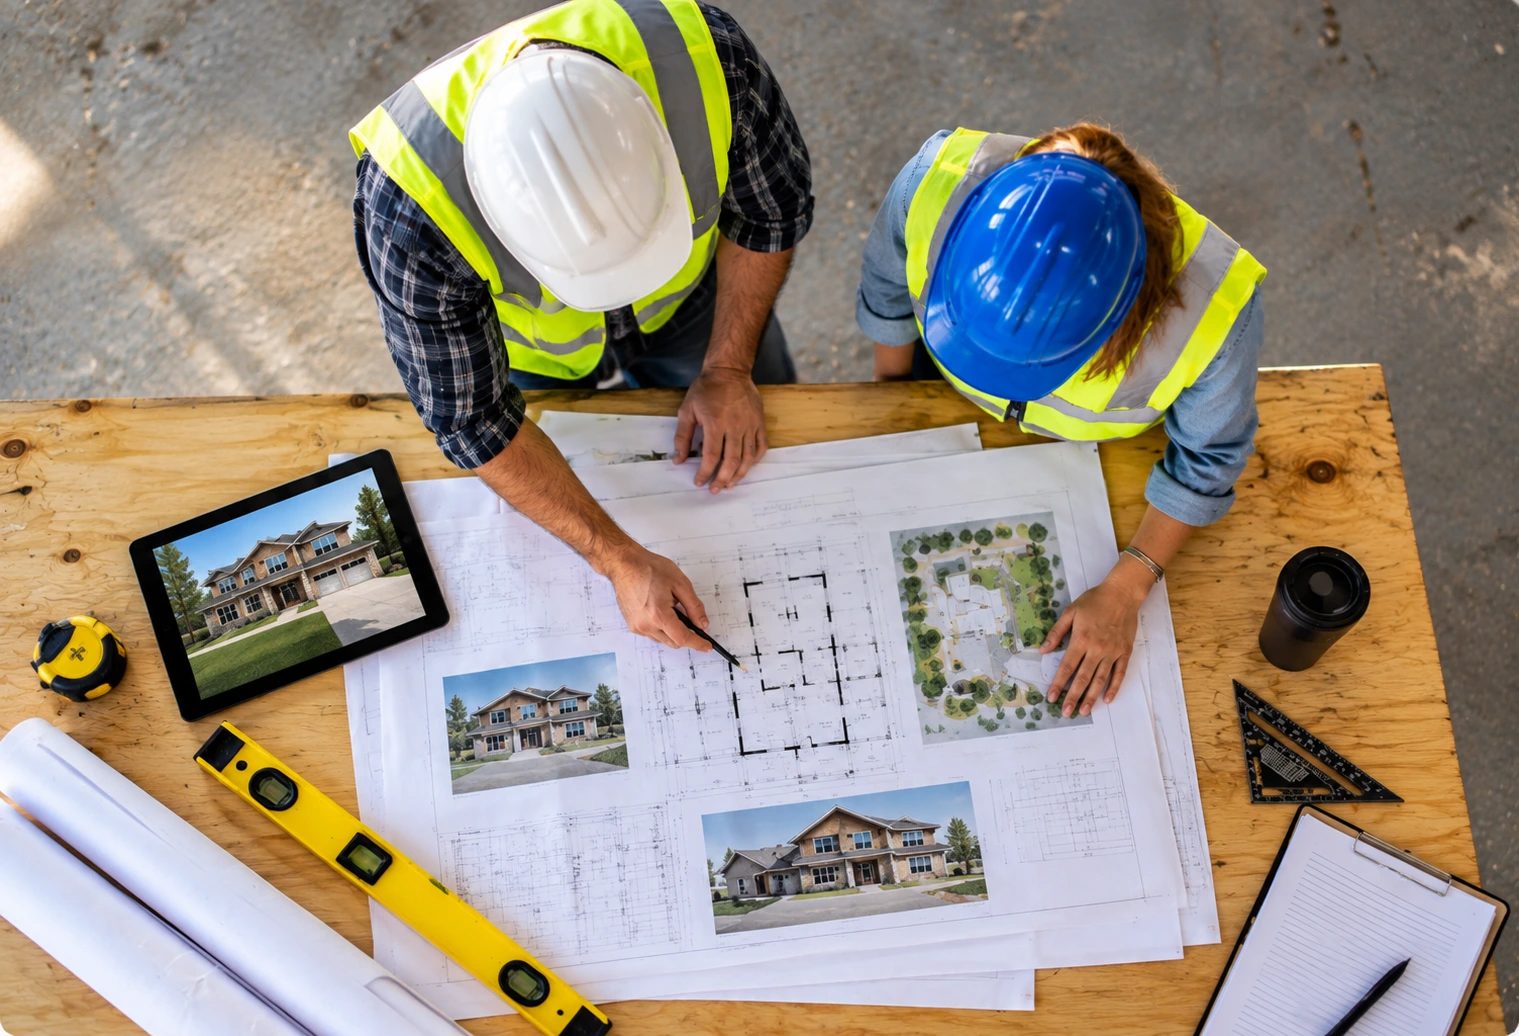
Discuss how the finished space should look, function, and fit your needs.
Identify site limitations, existing construction, and relevant approval requirements.
Coordinate scope development and any required professional design work.
Evaluate construction requirements, materials, and estimated timing.
Coordinate the approved work and document necessary changes.